
 Listing Courtesy of: NORTHEAST FLORIDA / Listed By: Mccabe Realty Inc
 7518 Glynn Allyn Road Macclenny, FL 32063
Pending (136 Days)
$799,900 (USD)

Description
MLS #:
2137757
2137757
Lot Size
5.01 acres
5.01 acres
Type
Single-Family Home
Single-Family Home
Year Built
1993
1993
County
Baker County
Baker County
Listed By
Anne R McCabe, Mccabe Realty Inc
Source
NORTHEAST FLORIDA
Last checked Aug 13 2026 at 12:03 PM EDT
NORTHEAST FLORIDA
Last checked Aug 13 2026 at 12:03 PM EDT
Bathroom Details
- Full Bathrooms: 3
- Half Bathroom: 1
Interior Features
- Appliance: Dishwasher
- Appliance: Refrigerator
- Appliance: Gas Range
Subdivision
- Old Nursery Plantati
Heating and Cooling
- Central
- Central Air
Pool Information
- Heated
- Screen Enclosure
- In Ground
Homeowners Association Information
- Dues: $424/Annually
Exterior Features
- Roof: Shingle
Utility Information
- Utilities: Propane, Electricity Connected
School Information
- Middle School: Baker County
- High School: Baker County
Parking
- Additional Parking
- Garage
- Rv Access/Parking
Stories
- 3
Living Area
- 3,735 sqft
Listing Price History
Date
Event
Price
% Change
$ (+/-)
Jul 21, 2026
Price Changed
$799,900
-2%
-$20,000
Jun 20, 2026
Price Changed
$819,900
-2%
-$20,000
May 21, 2026
Price Changed
$839,900
-2%
-$20,000
Mar 30, 2026
Listed
$859,900
-
-
Location
Disclaimer: Copyright 2026 Northeast FL MLS. All rights reserved. This information is deemed reliable, but not guaranteed. The information being provided is for consumers’ personal, non-commercial use and may not be used for any purpose other than to identify prospective properties consumers may be interested in purchasing. Data last updated 8/13/26 05:03

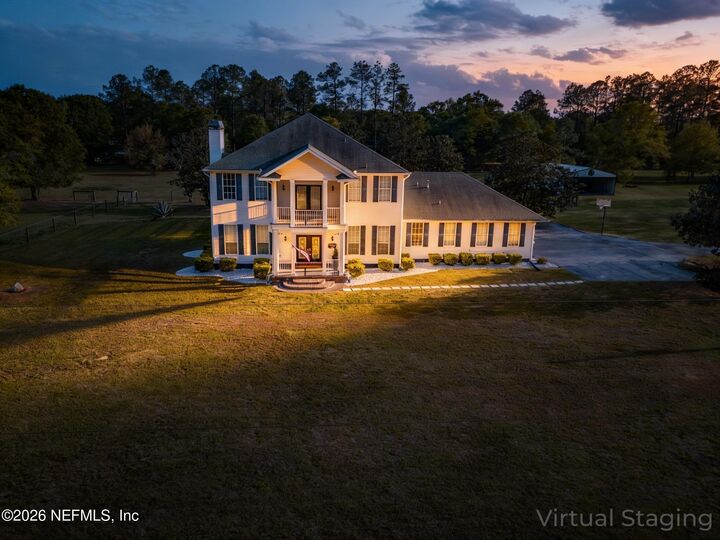
Set on high and dry land with no flood zone and no wetlands, this RCMH 2.5 zoned property offers flexibility and peace of mind. The grounds are thoughtfully laid out with three cross fenced pastures featuring tension wire fencing, 30x60 barn/carport, tack shed, and an RV hookup complete with electric, internet, and phone access.
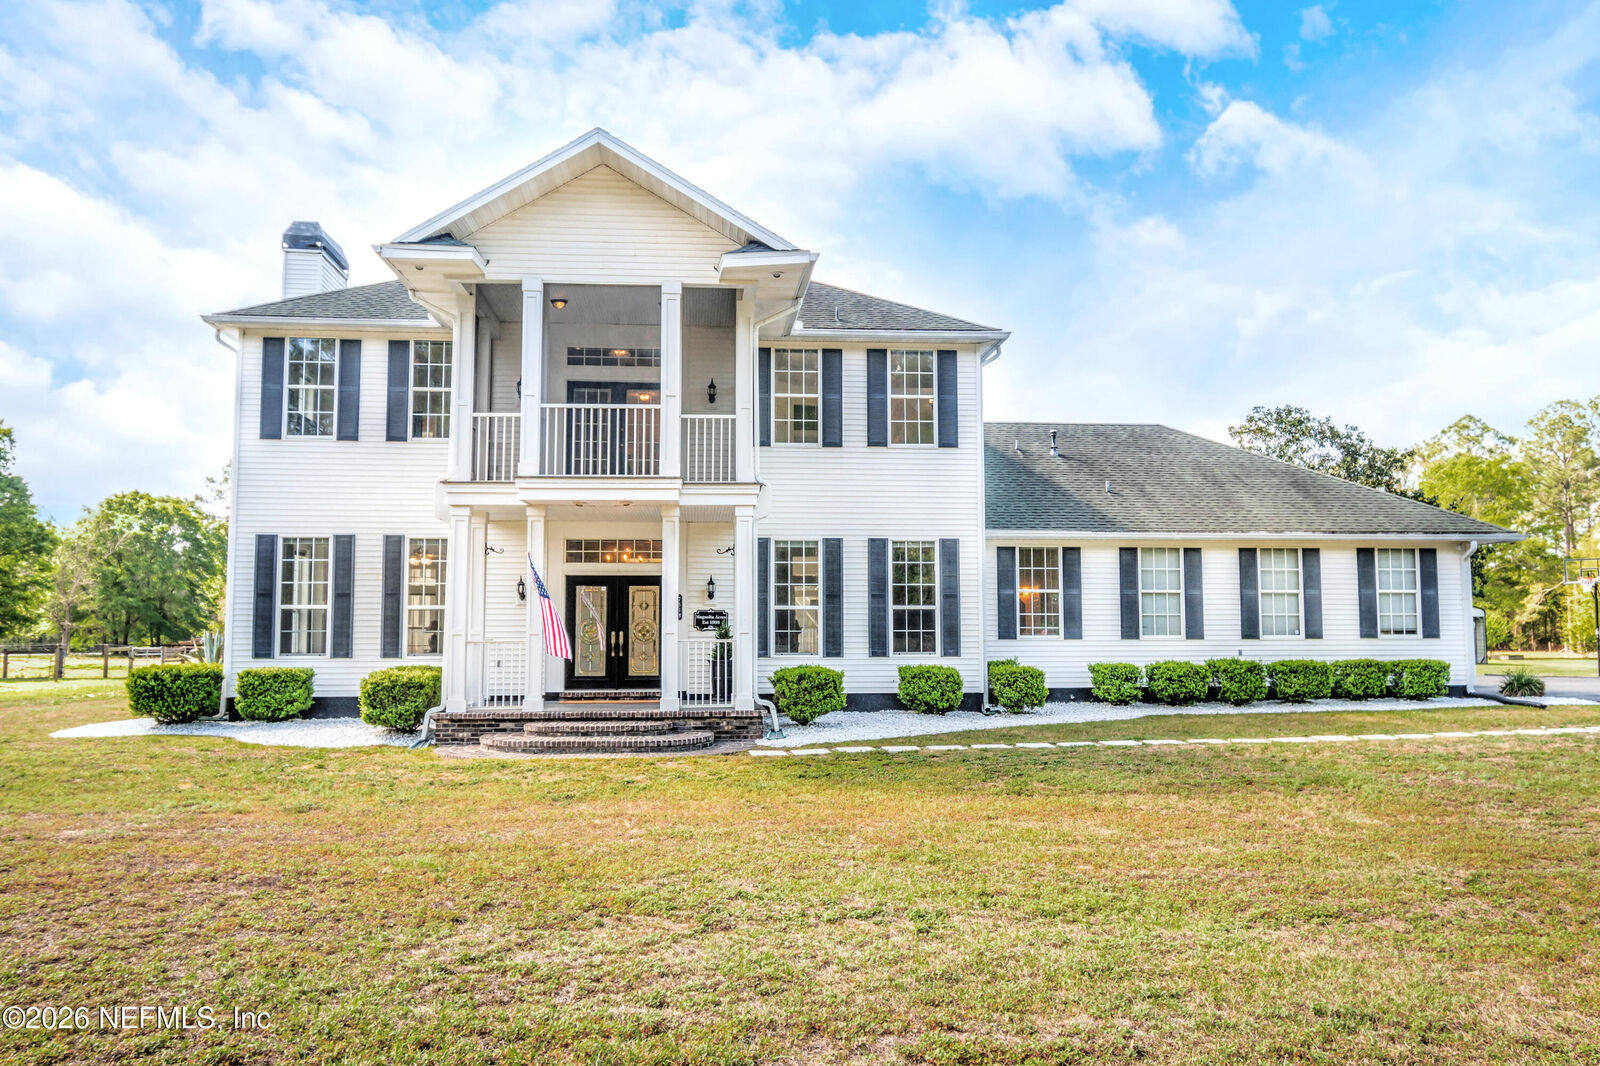
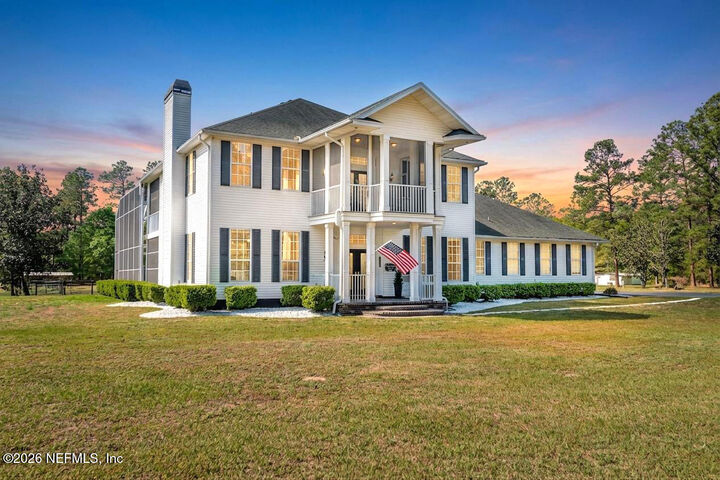
From the moment you arrive, the classic Southern architecture stands out with front and back balconies and timeless curb appeal. Inside, you'll find 10 foot ceilings, triple crown moulding, and gorgeous views from nearly every room, creating a bright and inviting atmosphere throughout.
This spacious home features 5 bedrooms and 3.5 bathrooms (or 4 bedrooms w/a loft/office on the 3rd floor) that adds versatility for a variety of uses. The layout includes a formal dining room with wainscoting, a large living area, a mudroom, and two pantries for added convenience. The kitchen is equipped with a gas stove and offers plenty of space for cooking and gathering.
The primary suite is exceptionally large and includes a laundry chute and a completely renovated bathroom with a soaking tub, dual vanities, and a beautifully designed walk in shower. Both the primary suite & one bedroom have access to the large back balcony which over looks the pool & pastures for stunning views.
Step outside to your private backyard retreat featuring an in ground, heated chlorine pool with spa, all enclosed within a two story birdcage. Whether relaxing or entertaining, this space is designed to be enjoyed year round.
Additional features include a 3 car garage with expansive attic storage, and a gutter system connected to French drains for efficient water management. The property also includes an invisible dog fence around the entire 5 acres with 3 working collars that will convey with the sale.
This property offers a rare combination of acreage, architectural charm, and modern updates in one of Macclenny's most desirable areas. Schedule your private showing today and experience everything this exceptional property has to offer.
Pool lanai is plumbed & ready for outdoor kitchen
Pool balcony is plumbed & ready for water/outdoor sink
Roof-2016
4 Ton HVAC upstairs-2020
3.5 Ton HVAC downstairs-2017
Well Pump-2016
Main Pool Pump-2016
Water Heater - 2019
Water Softener System - 2023
Basketball Goal with NEW Backglass in driveway
Parking pad is the size of a tennis court & there is a permanent net pole by the garage. The net & 2nd pole will convey with home.
LAYOUT:
1st Floor - Foyer, 1/2 Bath, Kitchen, Dining Room, Breakfast Nook, Living Room, Mudroom, Laundry, 1 Bedroom with a Dedicated Bathroom, plus Garage/Attic Access, Lanai & Enclosed Pool.
2nd Floor - Primary Bedroom & Primary Bathroom, 2 Additional (Large) Bedrooms with Jack-n-Jill Bathroom, Front & Back Screened-In Balconies
3rd Floor - Loft/5th Bedroom/Office/etc (Has a closet.)